2112 S Ocean Shore Boulevard
Flagler Beach, FL 32136

Listed at $1,450,000

Details

  • MLS# 1226003
  • Residential - Single Family
  • Status Active
  • 4 Bedrooms
  • 2 full 2 partial Bathrooms
  • 2,902 Square Feet
  • 0 Lot Size
  • Built in 0
  • Local Schools

Description

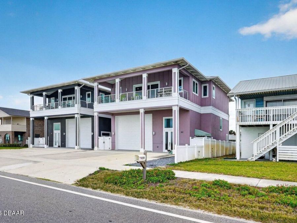
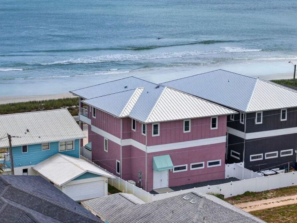
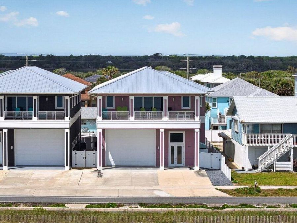
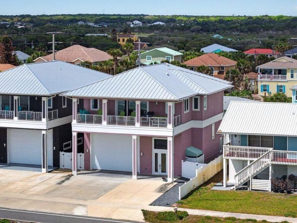
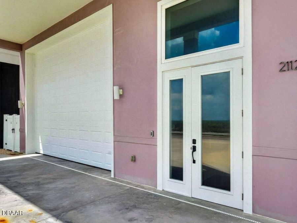
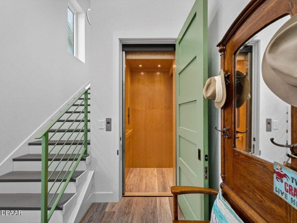
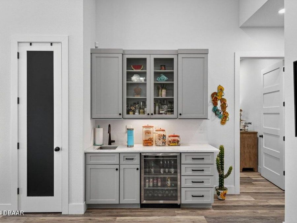
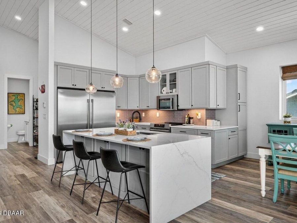
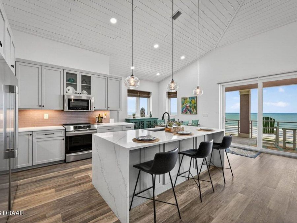
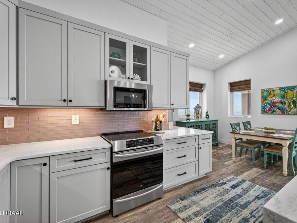
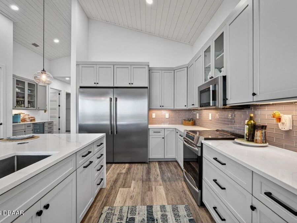
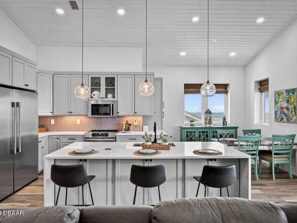
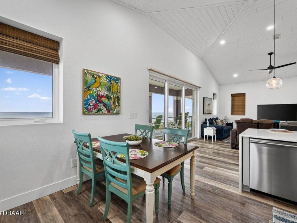
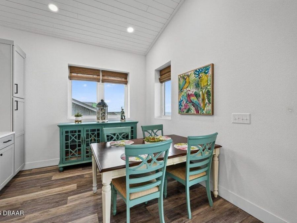
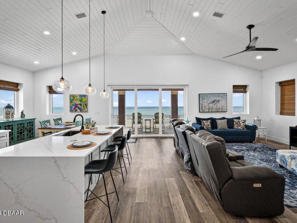
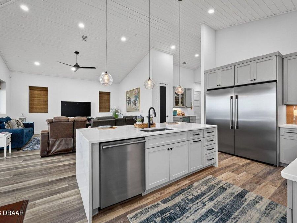
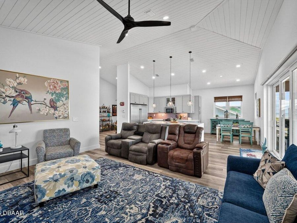
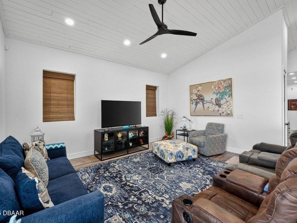
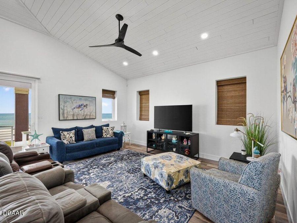
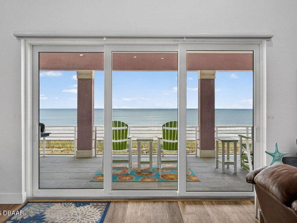
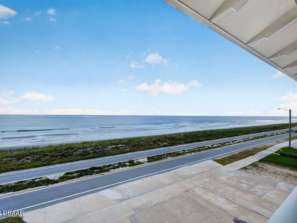
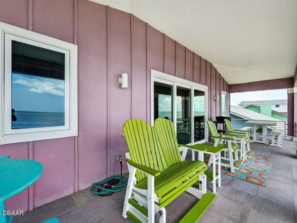
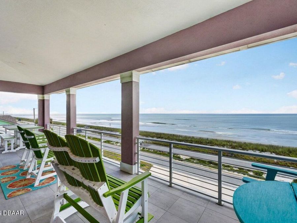
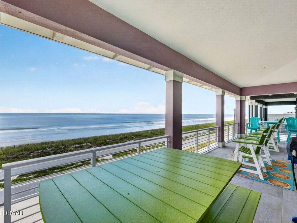
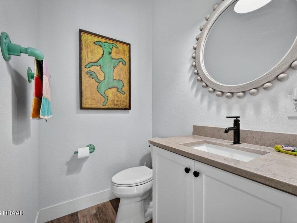
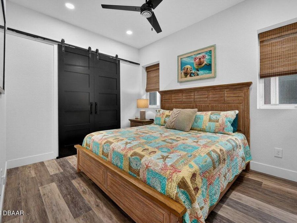
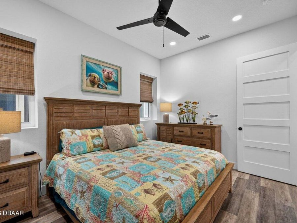
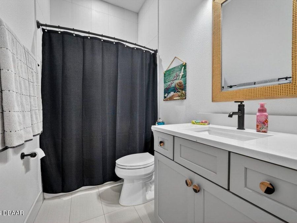
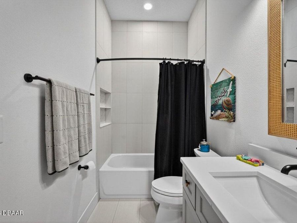
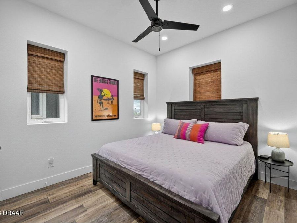
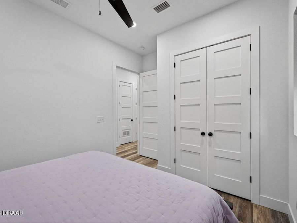
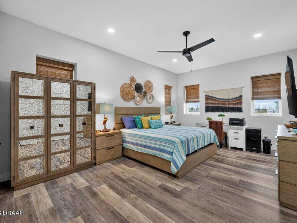
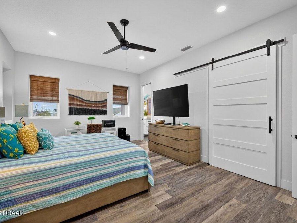
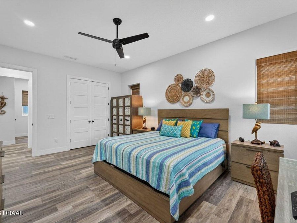
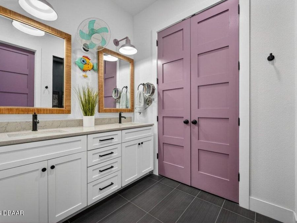
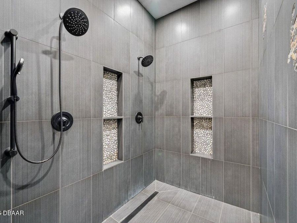
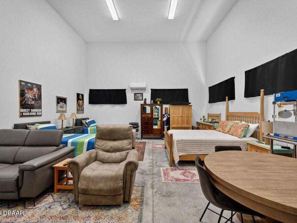
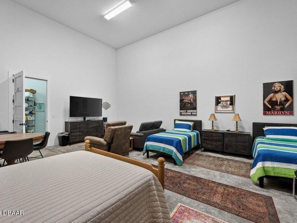
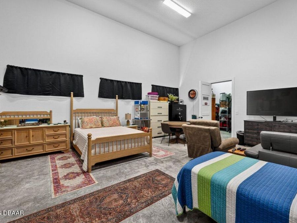
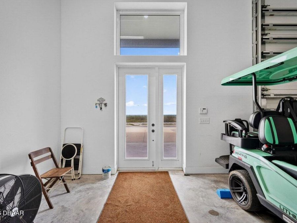
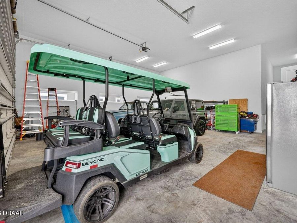
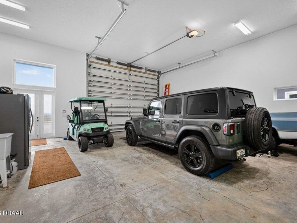
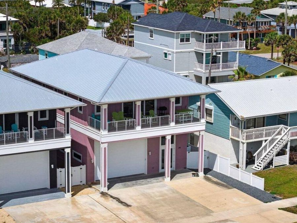
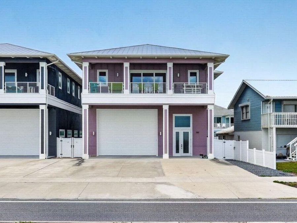
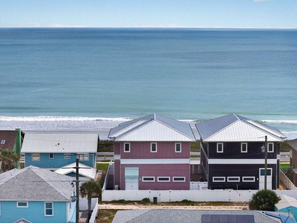
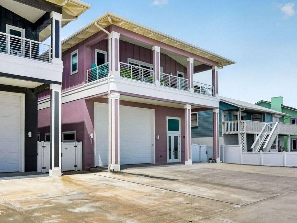
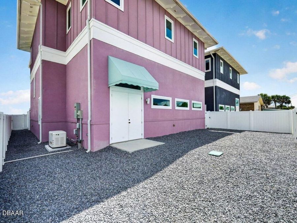
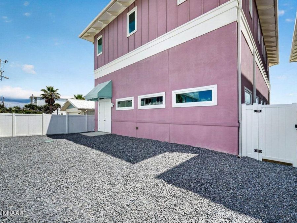
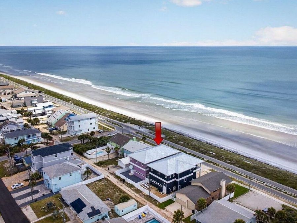
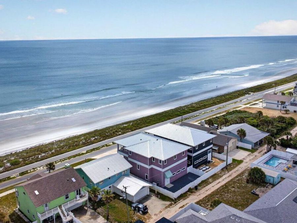
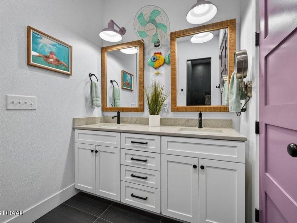
Direct oceanfront living meets newer construction and thoughtful upgrades along one of Flagler Beach's most desirable stretches of A1A. Built in 2022, this custom coastal home offers 4 bedrooms, 2 full baths, and 2 half baths across approximately 2,900 square feet, all positioned to capture panoramic Atlantic views and 100 feet of frontage.Constructed with insulated concrete forms (ICF), deep foundation pilings, and a metal roof, the home was designed for durability, efficiency, and long-term performance. Impact-rated windows and doors, along with spray foam insulation, enhance storm protection and energy efficiency.The main living level...read more features an open-concept layout with elevated finishes throughout, including vaulted shiplap ceilings, stone countertops, and custom cabinetry. The kitchen is equipped with Frigidaire Professional appliances, including a column refrigerator and freezer, induction range, and built-in features designed for both everyday living and entertaining. Sliding glass doors lead to an expansive ocean-facing balcony, creating a seamless indoor-outdoor connection.The primary suite is positioned upstairs to take full advantage of the views, offering a spacious layout with a walk-in closet and a well-appointed bath with dual vanities and a walk-in shower. Additional bedrooms provide flexibility for guests, a home office, or secondary living space.The ground level is anchored by an oversized garage designed for versatility, featuring 15-foot ceilings and 14.5 high by 18 wide and ample clearance to accommodate larger vehicles, boats, or RV storage. An elevator services all levels for added convenience and accessibility.Since completion, the current owners have made several meaningful enhancements to both function and livability. These include the addition of a whole-house Generac generator paired with a 250-gallon propane tank, a whole-house water filtration system, and solar glide shades for the sliding doors. Outdoor improvements include awnings over the exterior shower and rear entry, a newly poured concrete pad with hot water connection for the outdoor shower, and an extended driveway for additional parking. Landscaping has been upgraded with granite rock across the front, side, and rear of the property for a clean, low-maintenance finish. A 220-volt outlet has also been added in the garage to accommodate additional equipment or charging needs.Outdoor spaces are designed to maximize the coastal setting, with covered and open balcony areas overlooking the ocean and a yard that offers flexibility for future additions such as a pool or expanded entertaining space. Direct beach access is just steps away.Located between St. Augustine and Daytona Beach, Flagler Beach offers a more relaxed, residential coastal environment while remaining convenient to local dining, shops, and major roadways. This home presents a strong opportunity for a primary residence, second home, or investment property with modern construction and owner upgrades already in place.

Features

  • Wine Cooler
  • Refrigerator
  • Microwave
  • Electric Range
  • Dishwasher
  • Central Air
  • Tile
  • Vinyl
  • Central
  • 2.0 Stories
  • Public
View All Features

Contact the Agent

Contact the Listing Agent
Disclaimer: All information deemed reliable but not guaranteed. All properties are subject to prior sale, change or withdrawal. Neither listing broker(s) or information provider(s) shall be responsible for any typographical errors, misinformation, misprints and shall be held totally harmless. Listing(s) information is provided for consumers personal, non-commercial use and may not be used for any purpose other than to identify prospective properties consumers may be interested in purchasing. Information on this site was last updated 05/27/2026. The listing information on this page last changed on 05/27/2026. The data relating to real estate for sale on this website comes in part from the Internet Data Exchange program of Delta Media Group MLS (last updated Wed 05/27/2026 12:03:48 AM EST) or Miami MLS (last updated Tue 05/26/2026 11:58:31 PM EST) or Stellar MLS (last updated Tue 05/26/2026 11:58:59 PM EST) or Daytona MLS (last updated Tue 05/26/2026 11:36:45 PM EST) or Tallahassee MLS (last updated Tue 05/26/2026 10:48:08 PM EST) or Northeast Florida MLS (last updated Tue 05/26/2026 11:58:54 PM EST) or My State MLS (last updated Tue 05/26/2026 11:30:09 PM EST) or Florida Keys MLS (last updated Tue 05/26/2026 8:30:38 PM EST). Real estate listings held by brokerage firms other than Adams Cameron & Co. REALTORS may be marked with the Internet Data Exchange logo and detailed information about those properties will include the name of the listing broker(s) when required by the MLS. All rights reserved.
Privacy Policy / DMCA Notice / ADA Accessibility

Property Image 1
Property Image 2
Property Image 3
Property Image 4
Property Image 5
Property Image 6
Property Image 7
Property Image 8
Property Image 9
Property Image 10
Property Image 11
Property Image 12
Property Image 13
Property Image 14
Property Image 15
Property Image 16
Property Image 17
Property Image 18
Property Image 19
Property Image 20
Property Image 21
Property Image 22
Property Image 23
Property Image 24
Property Image 25
Property Image 26
Property Image 27
Property Image 28
Property Image 29
Property Image 30
Property Image 31
Property Image 32
Property Image 33
Property Image 34
Property Image 35
Property Image 36
Property Image 37
Property Image 38
Property Image 39
Property Image 40
Property Image 41
Property Image 42
Property Image 43
Property Image 44
Property Image 45
Property Image 46
Property Image 47
Property Image 48
Property Image 49
Property Image 50
Property Image 51
Property Image 52
Property Image 53
Property Image 54
Property Image 55
Property Image 56
Property Image 57

All Property Features

  • Property Type: Residential - Single Family
  • Accessibility: Accessible Central Living Area, Accessible Elevator Installed, Accessible Entrance
  • Appliances: Wine Cooler, Refrigerator, Microwave, Electric Range, Dishwasher
  • Cooling: Central Air
  • Days on Site: 23
  • Directions: US 100, east to A1A, S on A1A, Home on the right
  • Exterior: Concrete
  • Exterior Amenities: Balcony
  • Flooring: Tile, Vinyl
  • Garage: 4 car attached
  • Heating: Central
  • Home Style: Multi Generational, Traditional
  • Interior Amenities: Breakfast Bar, Ceiling Fan(s), Kitchen Island, Open Floorplan, Split Bedrooms, Vaulted Ceiling(s), Walk-In Closet(s), Wet Bar
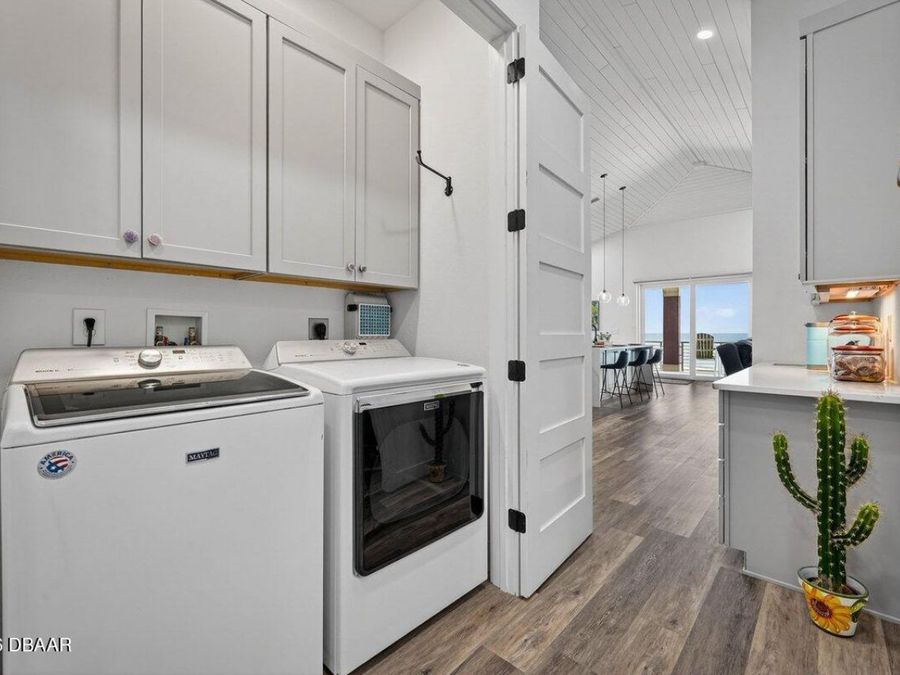
  • Laundry: In Unit, Upper Level
  • Listing Terms: Cash, Conventional
  • Parcel #: 18-12-32-2750-00220-0040
  • Parking: Attached, Garage, Garage Door Opener, RV Access/Parking
  • Patio/Porch: Porch
  • Property Attached Y/N: No
  • Property Sub-Type: Single Family Residence
  • Road Surface: Asphalt
  • Roof Type: Metal
  • Sewer: Private Sewer
  • SQFT Total: 4926
  • Stories: 2.0
  • Utilities: Cable Connected, Electricity Connected, Sewer Connected, Water Connected
  • Water: Public
  • Waterfront: Ocean Front