2426 Hyatt Creek Lane
Port Orange, FL 32128

Listed at $4,500.00 / Monthly

Details

  • MLS# 1225933
  • Rental - Single Family
  • Status Pending
  • 4 Bedrooms
  • 3 full Bathrooms
  • 2,668 Square Feet
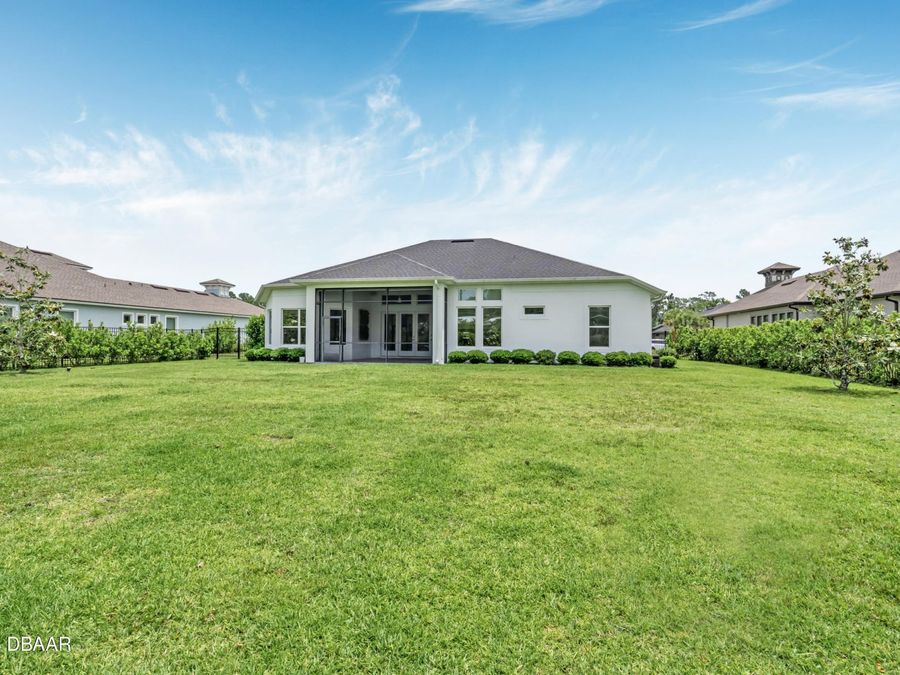
  • 0.420 acres
  • Built in 0
  • Local Schools

Description

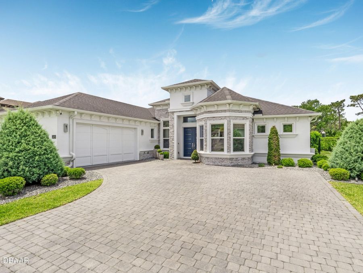
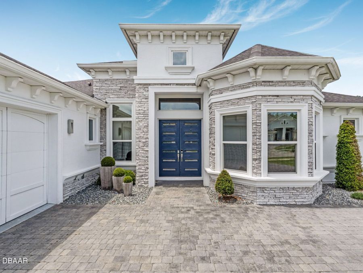
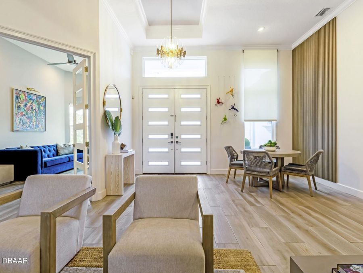
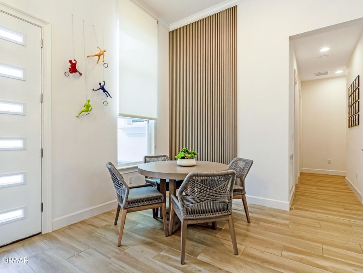
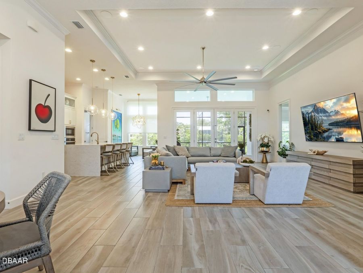
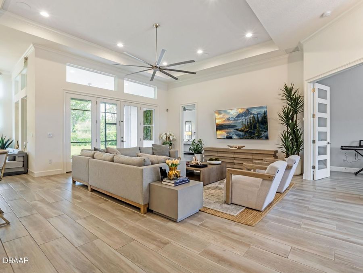
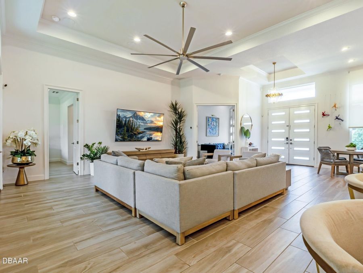
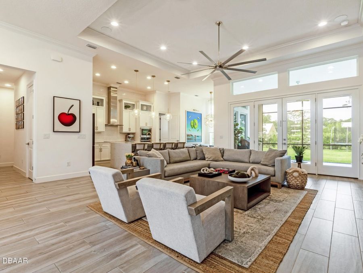
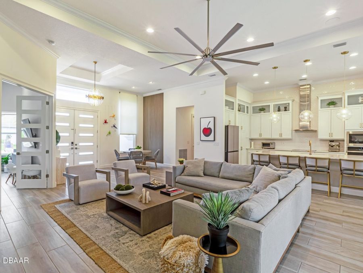
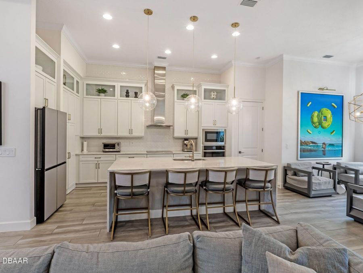
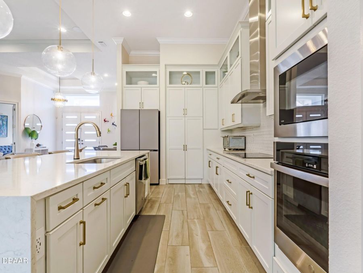
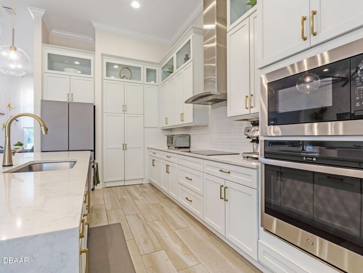
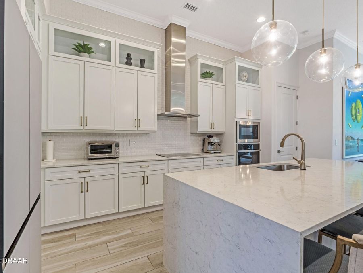
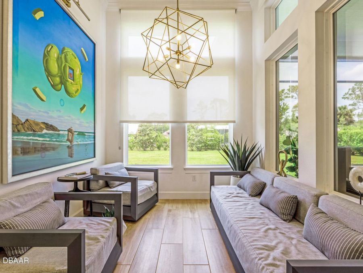
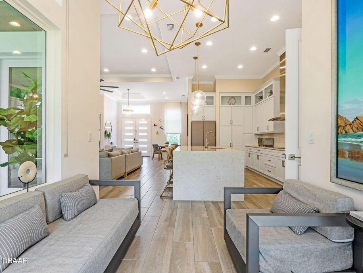
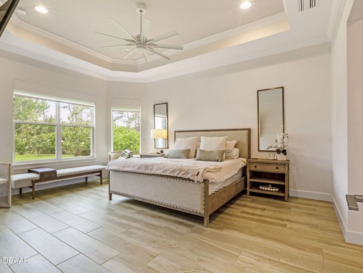
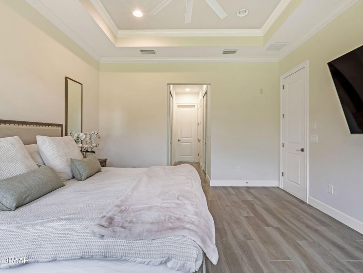
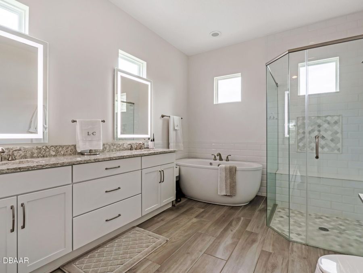
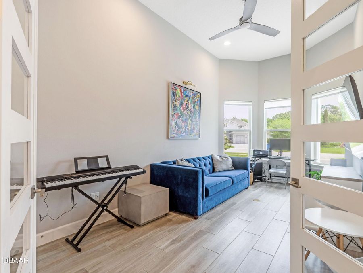
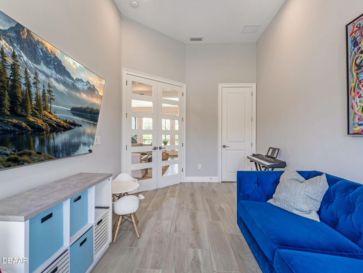
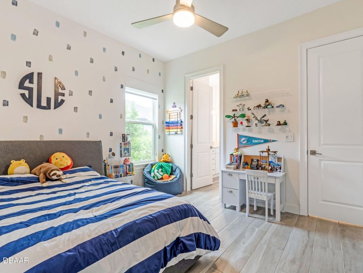
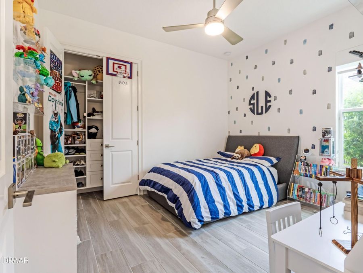
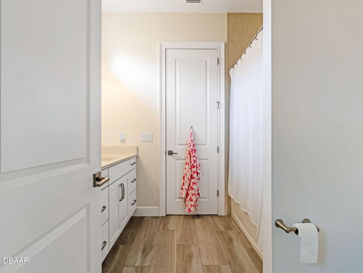
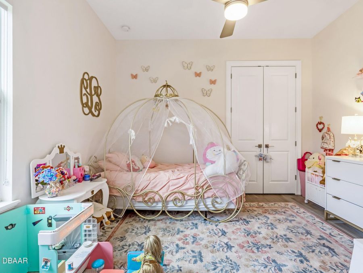
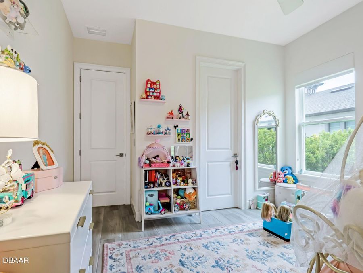
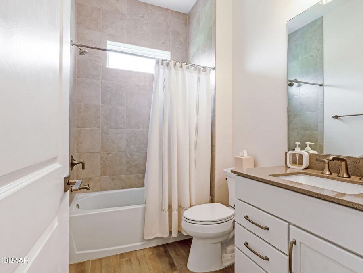
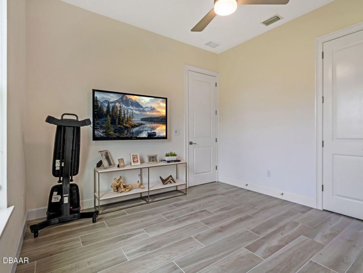
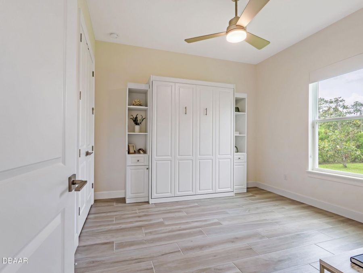
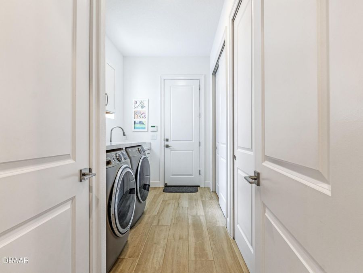
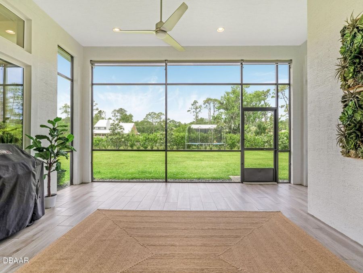
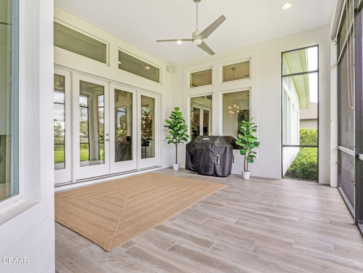
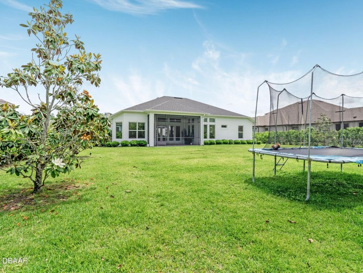
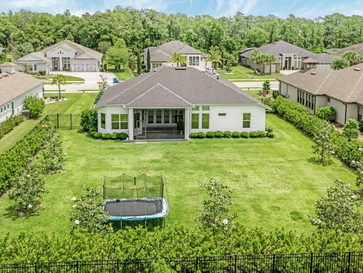
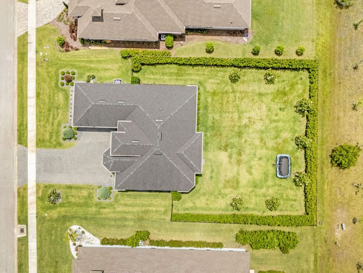
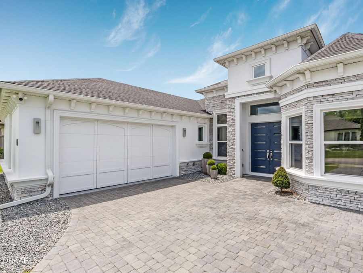
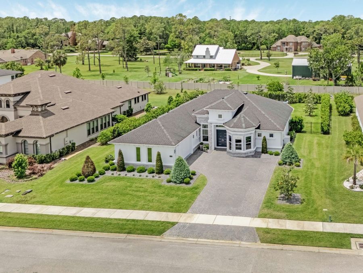
Experience refined living in this stunning luxury rental at 2426 Hyatt Creek Lane, located within the exclusive, gated Brown's Landing. Set on a 0.42 acre homesite, this beautifully appointed 4 bedroom, 3 bath home offers 2,668 sq ft of thoughtfully designed living space, blending comfort, elegance, and privacy.Inside, enjoy a light-filled open floor plan with a well-appointed kitchen featuring high-end finishes, a dining area, eat-in kitchen, and a versatile flex room ideal for an office or homeschool space. The split layout offers privacy, with a serene primary suite, two bedrooms with a shared bath, and a separate guest bedroom.Step outside...read more to a peaceful retreat with a covered, screened lanai and expansive backyard surrounded by natural beauty. Ideally located in Port Orange, just minutes from shopping, dining, healthcare, and the beach, this home offers the perfect balance of tranquility and convenience.

Features

  • Washer
  • Refrigerator
  • Microwave
  • Ice Maker
  • Freezer
  • Electric Oven
  • Electric Cooktop
  • Dryer
  • Disposal
  • Dishwasher
  • Central Air, Electric
  • Central, Electric
  • 1.0 Story
  • Public
View All Features

Contact the Agent

Contact the Listing Agent
Disclaimer: All information deemed reliable but not guaranteed. All properties are subject to prior sale, change or withdrawal. Neither listing broker(s) or information provider(s) shall be responsible for any typographical errors, misinformation, misprints and shall be held totally harmless. Listing(s) information is provided for consumers personal, non-commercial use and may not be used for any purpose other than to identify prospective properties consumers may be interested in purchasing. Information on this site was last updated 05/25/2026. The listing information on this page last changed on 05/25/2026. The data relating to real estate for sale on this website comes in part from the Internet Data Exchange program of Delta Media Group MLS (last updated Mon 05/25/2026 12:01:52 AM EST) or Miami MLS (last updated Sun 05/24/2026 11:58:18 PM EST) or Stellar MLS (last updated Sun 05/24/2026 11:44:29 PM EST) or Daytona MLS (last updated Sun 05/24/2026 11:36:44 PM EST) or Tallahassee MLS (last updated Sun 05/24/2026 10:48:17 PM EST) or Northeast Florida MLS (last updated Sun 05/24/2026 11:58:54 PM EST) or My State MLS (last updated Sun 05/24/2026 11:30:12 PM EST) or Florida Keys MLS (last updated Sun 05/24/2026 8:30:21 PM EST). Real estate listings held by brokerage firms other than Adams Cameron & Co. REALTORS may be marked with the Internet Data Exchange logo and detailed information about those properties will include the name of the listing broker(s) when required by the MLS. All rights reserved.
Privacy Policy / DMCA Notice / ADA Accessibility

Property Image 1
Property Image 2
Property Image 3
Property Image 4
Property Image 5
Property Image 6
Property Image 7
Property Image 8
Property Image 9
Property Image 10
Property Image 11
Property Image 12
Property Image 13
Property Image 14
Property Image 15
Property Image 16
Property Image 17
Property Image 18
Property Image 19
Property Image 20
Property Image 21
Property Image 22
Property Image 23
Property Image 24
Property Image 25
Property Image 26
Property Image 27
Property Image 28
Property Image 29
Property Image 30
Property Image 31
Property Image 32
Property Image 33
Property Image 34
Property Image 35
Property Image 36
Property Image 37
Property Image 38
Property Image 39
Property Image 40
Property Image 41
Property Image 42

All Property Features

  • Property Type: Rental - Single Family
  • Appliances: Washer, Refrigerator, Microwave, Ice Maker, Freezer, Electric Oven, Electric Cooktop, Dryer, Disposal, Dishwasher
  • Association Amenities: Gated, Maintenance Grounds
  • Cooling: Central Air, Electric
  • Days on Site: 23
  • Directions: West on Taylor Rd from Williamson Bl. Right on Deens Creek Ln. Right on Hyatt Creek Ln, Home on Left.
  • Fuel Type: Electric
  • Garage: 2 car attached
  • Heating: Central, Electric
  • HOA Y/N: Yes
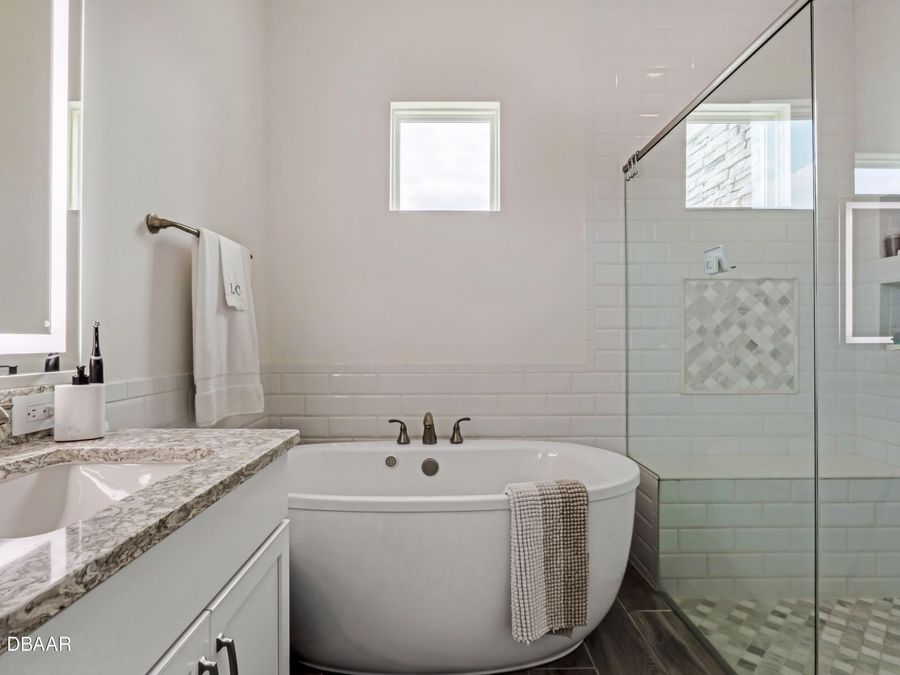
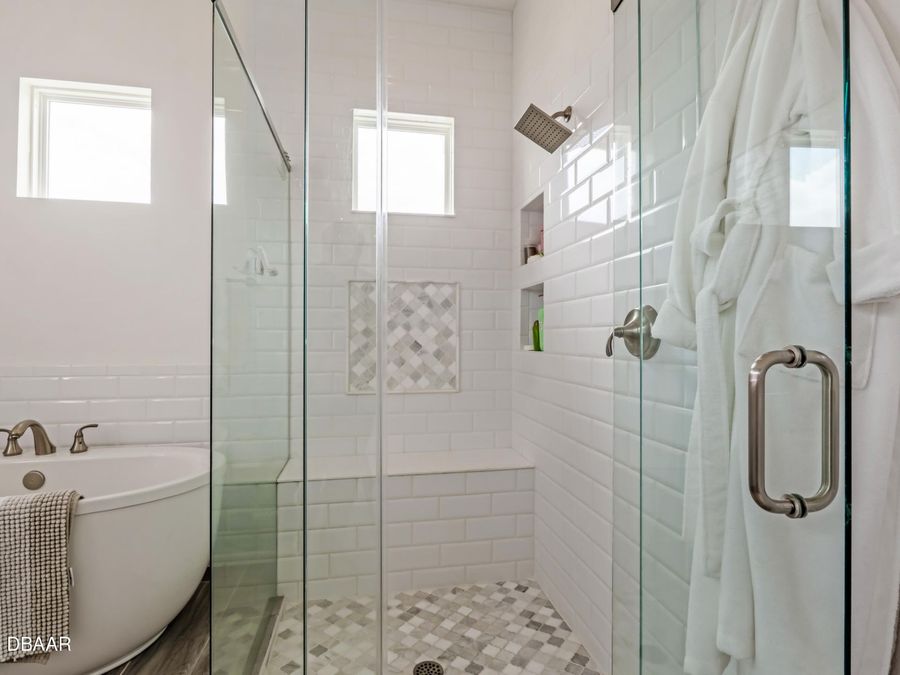
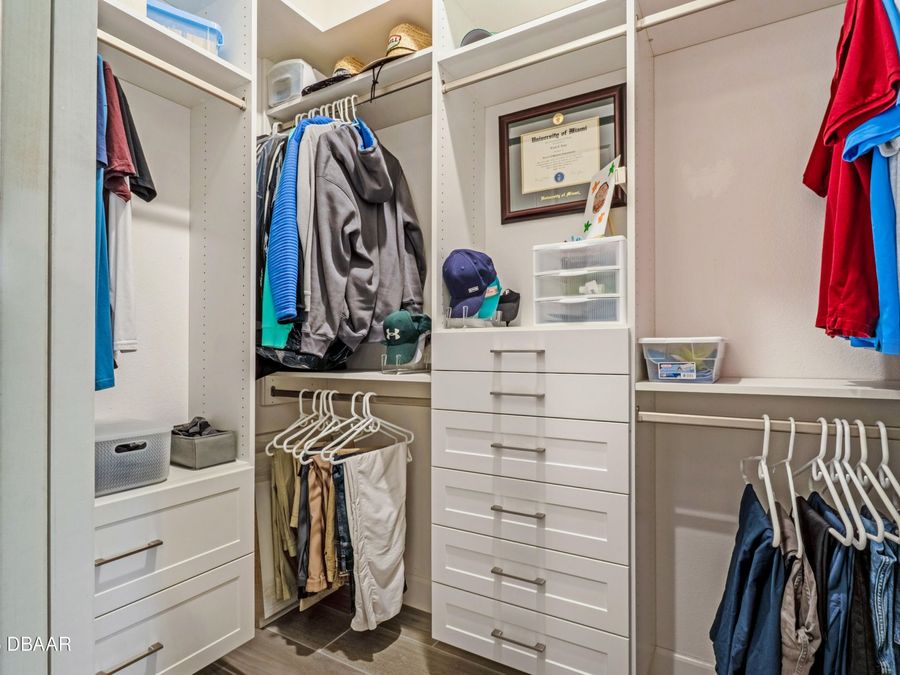
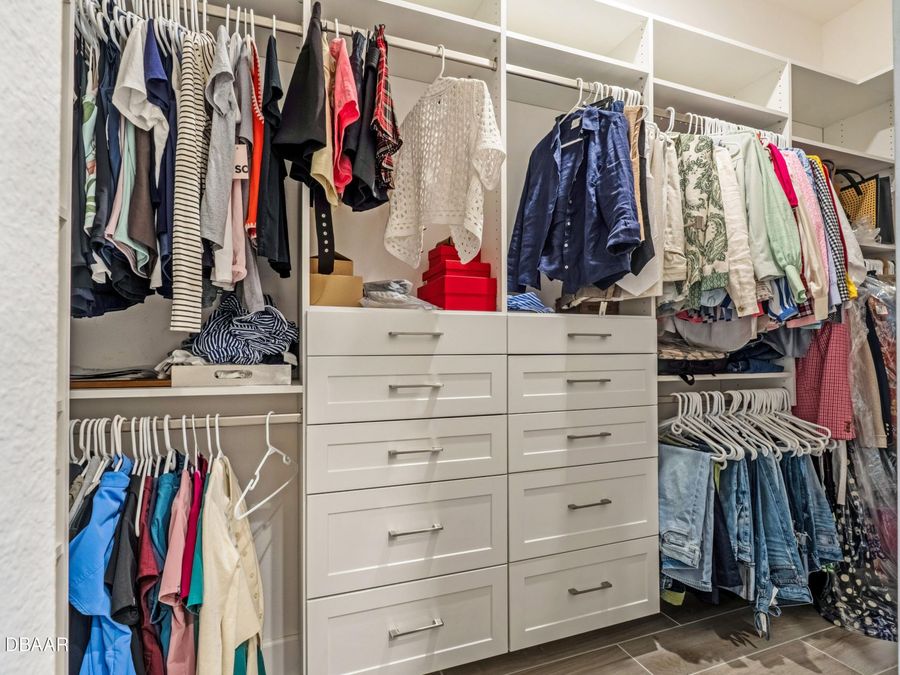
  • Interior Amenities: Breakfast Bar, Breakfast Nook, Ceiling Fan(s), Eat-in Kitchen, Entrance Foyer, Guest Suite, His and Hers Closets, In-Law Floorplan, Jack and Jill Bath, Kitchen Island, Open Floorplan, Pantry, Primary Bathroom -Tub with Separate Shower, Primary Downstairs, Vaulted Ceiling(s)
  • Laundry: In Unit
  • Lease Terms: 12 Months
  • Lot Size: 0.42 Acres
  • Parcel #: 6225-20-00-0250
  • Parking: Attached, Garage, Garage Door Opener
  • Patio/Porch: Covered, Patio, Rear Porch, Screened
  • Property Attached Y/N: No
  • Property Sub-Type: Single Family Residence
  • Road Frontage: City Street
  • Road Surface: Paved
  • Security Features: Fire Alarm, Security Gate
  • Sewer: Public Sewer
  • SQFT Total: 3482
  • Stories: 1.0
  • Tenant Pays: Cable TV, Electricity, Hot Water, Pest Control, Sewer, Telephone, Trash Collection, Water
  • Utilities: Cable Available, Electricity Connected, Sewer Connected, Water Connected
  • Water: Public