5012 Shoreway Loop, Unit 20507
Orlando, FL 32819

Listed at $609,000

Details

  • MLS# O6360531
  • Residential - Condominium
  • Status Active
  • 2 Bedrooms
  • 2 full Bathrooms
  • 1,823 Square Feet
  • 0.050 acres
  • Built in 2007
  • Local Schools

Description

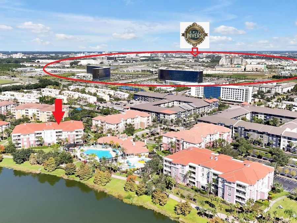
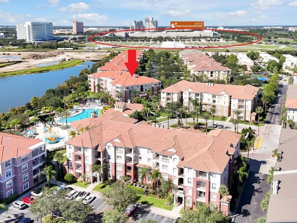
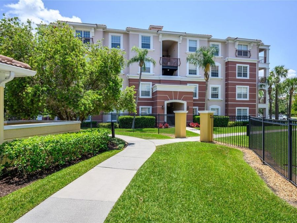
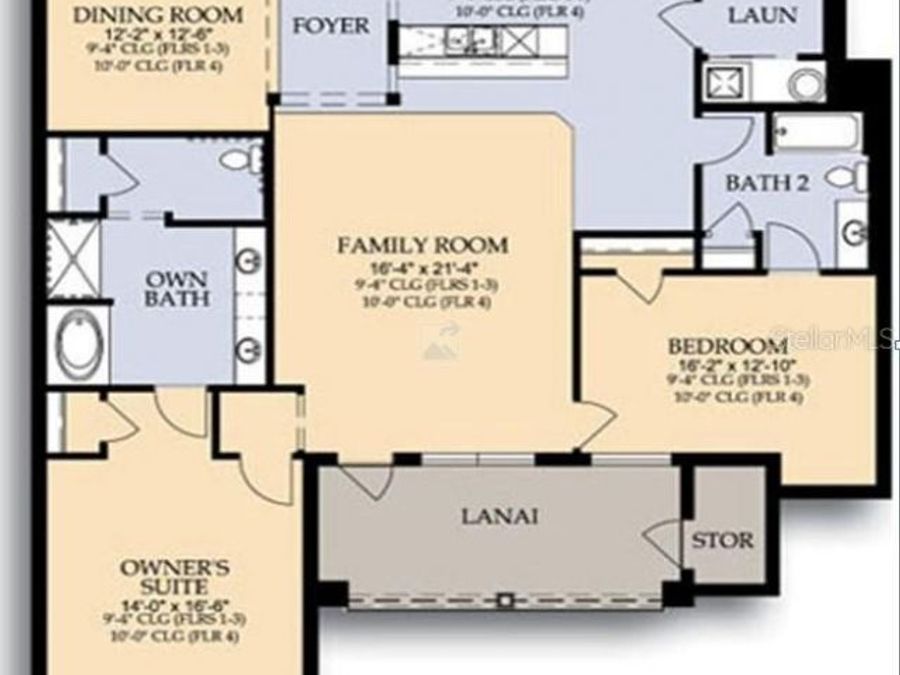
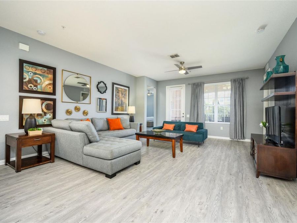
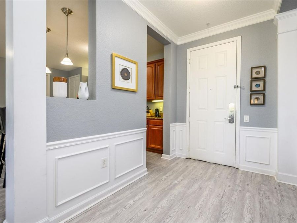
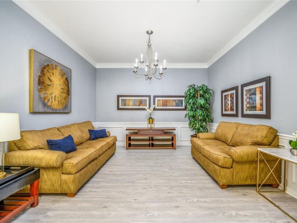
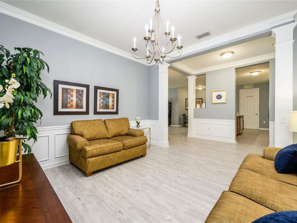
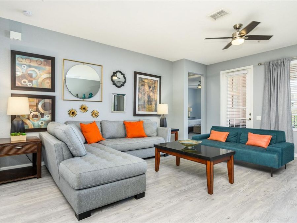
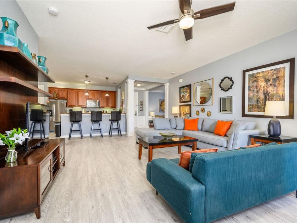
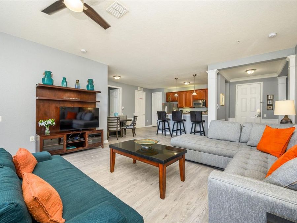
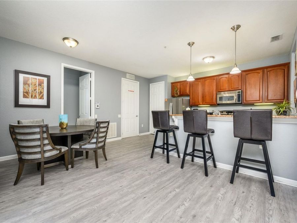
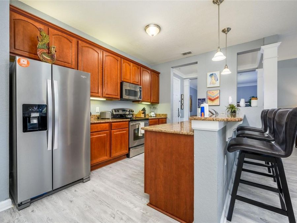
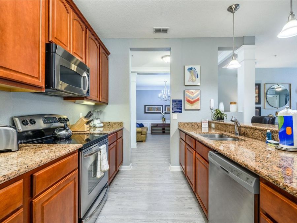
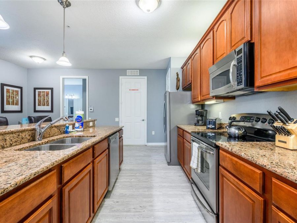
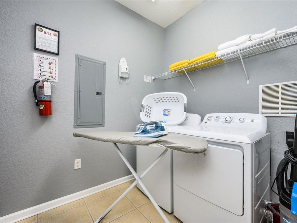
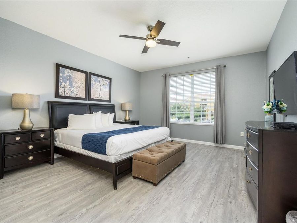
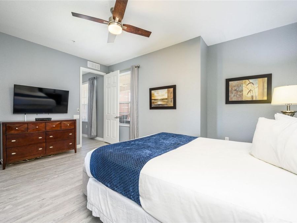
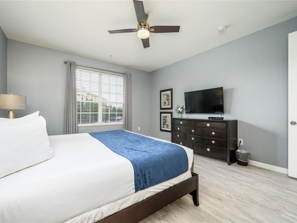
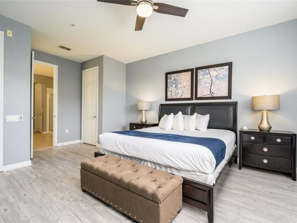
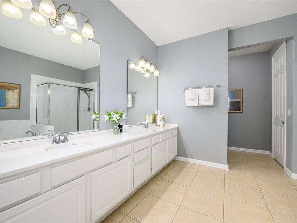
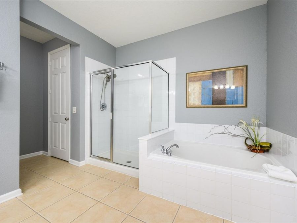
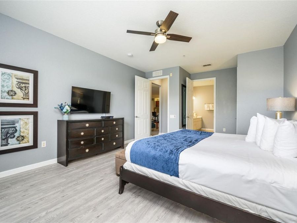
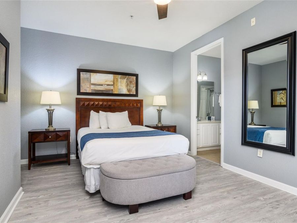
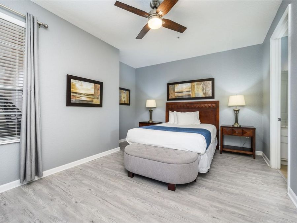
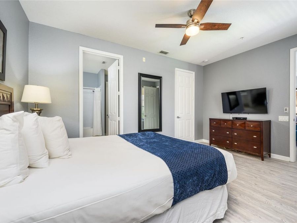
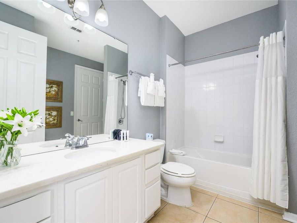
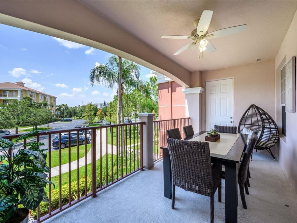
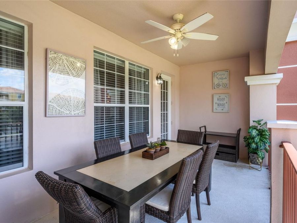
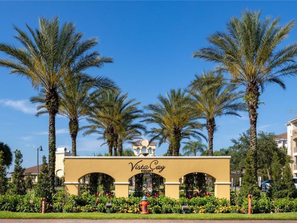
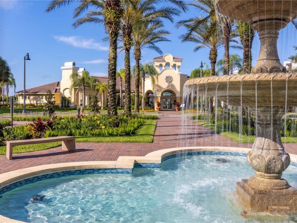
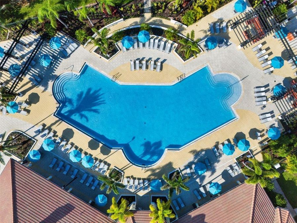
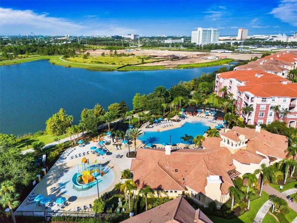
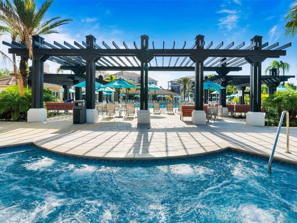
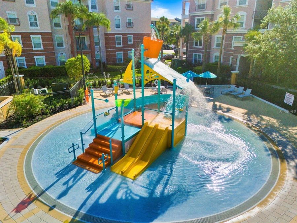
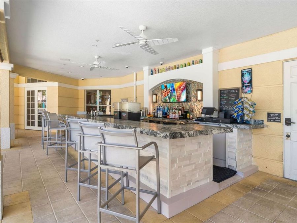
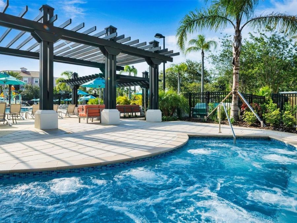
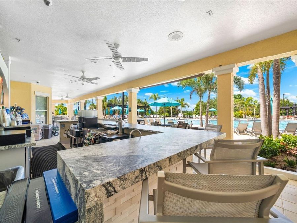
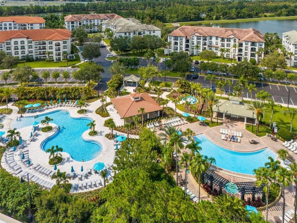
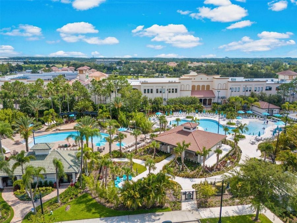
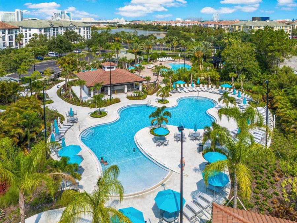
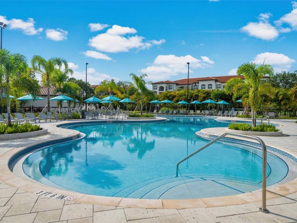
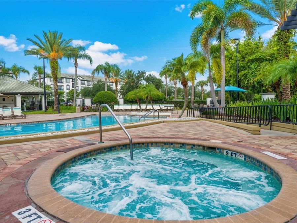
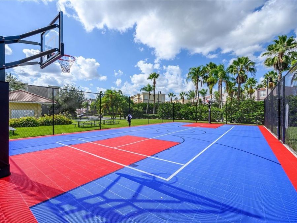
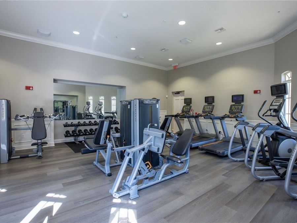
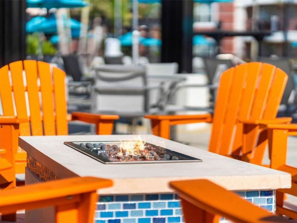
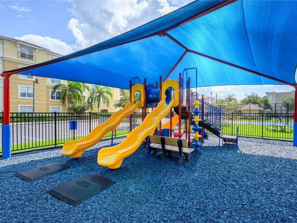
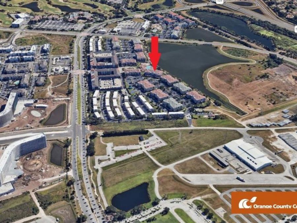
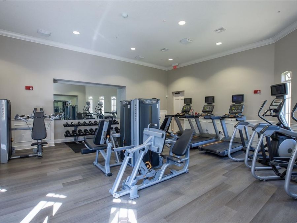
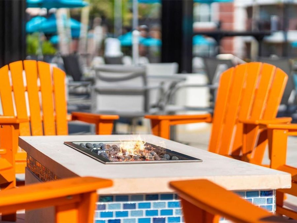
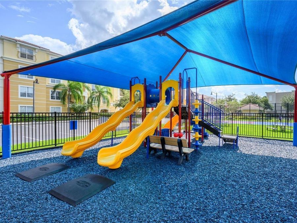
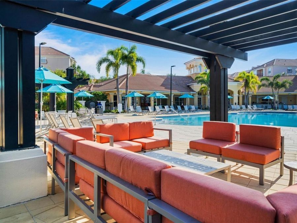
AIRBNB CONDO NEXT to the CLUBHOUSE move-in-ready -perfect as a high-performing short-term rental (Airbnb/VRBO) or as your full-time residence with no rental restrictions. Located in one of the few communities in Orange County zoned for short-term rentals, this spacious 1,823 sq. ft. unit sits on the 2nd floor of a gated, premier resort community directly next to the Orange County Convention Center and just across the street from the new Epic Universe Theme Park opened May 2025. Designed with comfort and functionality in mind, this expansive floor plan features laminate flooring in the 2 large bedrooms, an additional office/den, and 2 full...read more bathrooms (tiles flooring)-essentially providing two private suites. The bright, open-concept layout allows the kitchen to flow seamlessly into the living and dining areas, perfect for entertaining or relaxing after a day at the parks. The kitchen is beautifully appointed with granite countertops and stainless-steel appliances with a newer refrigerator and water heater, offering a modern and efficient culinary space. The generous primary suite includes a spacious bathroom with a shower and tub, while the separate office/den provides flexibility for remote work or can be used as an additional guest space. Step onto the oversized balcony and enjoy a peaceful setting ideal for morning coffee, evening cocktails, or simply unwinding. This resort community is packed with amenities including a full clubhouse, three swimming pools, two bars, fitness center, game room, movie theater, and a scenic 2-mile walking trail around the lake. Outdoor enthusiasts will appreciate the full basketball court, and families will love the shaded playground area and the barbeque grills. Perfectly positioned near International Drive, Dr. Phillips, major highways, top restaurants, shopping, and the Orlando International Airport, this condo offers unbeatable convenience for owners and guests alike. Being directly across from Universals Epic Universe ensures long-term demand and outstanding rental potential. HOA fees cover water, internet, cable, trash, exterior maintenance, and full access to all resort amenities, providing peace of mind and a true lock-and-leave lifestyle. Whether youre seeking a profitable investment property or a resort home with exceptional amenities and location, this condo delivers the best of luxury, comfort, and convenience.

Features

  • Dishwasher
  • Disposal
  • Dryer
  • Electric Water Heater
  • Ice Maker
  • Microwave
  • Range
  • Range Hood
  • Refrigerator
  • Washer
  • Central Air
  • Ceramic Tile
  • Laminate
  • Central
  • 4.0 Stories
  • $6,525 Taxes
  • Public
  • Built in 2007
View All Features

Contact the Agent

Contact the Listing Agent
Disclaimer: All information deemed reliable but not guaranteed. All properties are subject to prior sale, change or withdrawal. Neither listing broker(s) or information provider(s) shall be responsible for any typographical errors, misinformation, misprints and shall be held totally harmless. Listing(s) information is provided for consumers personal, non-commercial use and may not be used for any purpose other than to identify prospective properties consumers may be interested in purchasing. Information on this site was last updated 05/29/2026. The listing information on this page last changed on 05/29/2026. The data relating to real estate for sale on this website comes in part from the Internet Data Exchange program of Delta Media Group MLS (last updated Fri 05/29/2026 10:34:15 AM EST) or Miami MLS (last updated Fri 05/29/2026 10:30:36 AM EST) or Stellar MLS (last updated Fri 05/29/2026 10:17:27 AM EST) or Daytona MLS (last updated Fri 05/29/2026 10:27:18 AM EST) or Tallahassee MLS (last updated Fri 05/29/2026 8:49:24 AM EST) or Northeast Florida MLS (last updated Fri 05/29/2026 10:30:20 AM EST) or My State MLS (last updated Fri 05/29/2026 10:30:11 AM EST) or Florida Keys MLS (last updated Fri 05/29/2026 8:30:29 AM EST). Real estate listings held by brokerage firms other than Adams Cameron & Co. REALTORS may be marked with the Internet Data Exchange logo and detailed information about those properties will include the name of the listing broker(s) when required by the MLS. All rights reserved.

mls logo
Listing data and photos distributed by MLSGRID
Member Participants (and their affiliated licensees, if applicable) shall indicate on their websites that IDX information is provided exclusively for consumers’ personal non-commercial use, that it may not be used for any purpose other than to identify prospective properties consumers may be interested in purchasing, that the data is deemed reliable but is not guaranteed by MLS GRID, and that the use of the MLS GRID Data may be subject to an end user license agreement prescribed by the Member Participant’s applicable MLS if any and as amended from time to time. MLS GRID may, at its discretion, require use of other disclaimers as necessary to protect Member Participant, and/or their MLS from liability.
Based on information submitted to the MLS GRID. All data is obtained from various sources and may not have been verified by broker or MLS GRID. Supplied Open House Information is subject to change without notice. All information should be independently reviewed and verified for accuracy. Properties may or may not be listed by the office/agent presenting the information.


Privacy Policy / DMCA Notice / ADA Accessibility

Property Image 1
Property Image 2
Property Image 3
Property Image 4
Property Image 5
Property Image 6
Property Image 7
Property Image 8
Property Image 9
Property Image 10
Property Image 11
Property Image 12
Property Image 13
Property Image 14
Property Image 15
Property Image 16
Property Image 17
Property Image 18
Property Image 19
Property Image 20
Property Image 21
Property Image 22
Property Image 23
Property Image 24
Property Image 25
Property Image 26
Property Image 27
Property Image 28
Property Image 29
Property Image 30
Property Image 31
Property Image 32
Property Image 33
Property Image 34
Property Image 35
Property Image 36
Property Image 37
Property Image 38
Property Image 39
Property Image 40
Property Image 41
Property Image 42
Property Image 43
Property Image 44
Property Image 45
Property Image 46
Property Image 47
Property Image 48
Property Image 49
Property Image 50
Property Image 51
Property Image 52
Property Image 53

All Property Features

  • Property Type: Residential - Condominium
  • Appliances: Dishwasher, Disposal, Dryer, Electric Water Heater, Ice Maker, Microwave, Range, Range Hood, Refrigerator, Washer
  • Association Amenities: Basketball Court, Cable TV, Clubhouse, Elevators, Fence Restrictions, Fitness Center, Gated, Playground, Pool
  • Community Features: Clubhouse, Fitness Center, Gated Community - No Guard, Irrigation-Reclaimed Water, Playground, Pool, Sidewalks
  • Condo Fee: $1155/ Quarterly
  • Cooling: Central Air
  • Days on Site: 185
  • Directions: From I-4 take 528 East to Exit 2, Universal Blvd. Pass Destination Dr and turn left onto Cayview Ave by Walgreens and Vista Cay Resort clubhouse is straight ahead and condo is on the right side of the clubhouse.
  • Exterior: Concrete
  • Exterior Features: Balcony, Sidewalk
  • Fenced: Yes
  • Fencing: Fenced
  • Flood Zone Code: x
  • Flooring: Ceramic Tile, Laminate
  • Foundation: Slab
  • Heating: Central
  • HOA Fee: 710/ Quarterly
  • HOA Y/N: Yes
  • Home Warranty Y/N: No
  • Interior Features: Ceiling Fans(s), Elevator, Open Floorplan, Stone Counters, Thermostat, Walk-In Closet(s)
  • Lot Dimensions: 0.05
  • Lot Size: 0.05 Acres
  • Number of Pets: 2
  • Ownership: Fee Simple
  • Parking: Open
  • Parking Notes: Open
  • Pets Allowed: Breed Restrictions, Cats OK, Dogs OK, Number Limit
  • Pets Restrictions: Breed restrictions - check with HOA
  • Pets Size: Small (16-35 Lbs.)
  • Pets Weight (Max): 35
  • Pool: Heated, In Ground, Tile
  • Property Attached Y/N: No
  • Property Sub-Type: Condominium
  • Roof Type: Shingle
  • Security: Fire Sprinkler System, Gated Community, Key Card Entry, Smoke Detector(s)
  • Sewer: Public Sewer
  • Showing Instructions: 24 Hour Notice, Appointment Only, Call Listing Agent 2,Gate Code Required, Locked Gate, See Remarks, ShowingTime
  • Spa: Heated, In Ground
  • Special Sale Provisions: None
  • Stories: 4.0
  • Taxes: $6,525
  • Utilities: Cable Available, Cable Connected, Electricity Available, Electricity Connected
  • Water: Public
  • Water Access Y/N: No
  • Windows: Blinds, Drapes
  • Year Built: 2007
  • Zoning: 0400